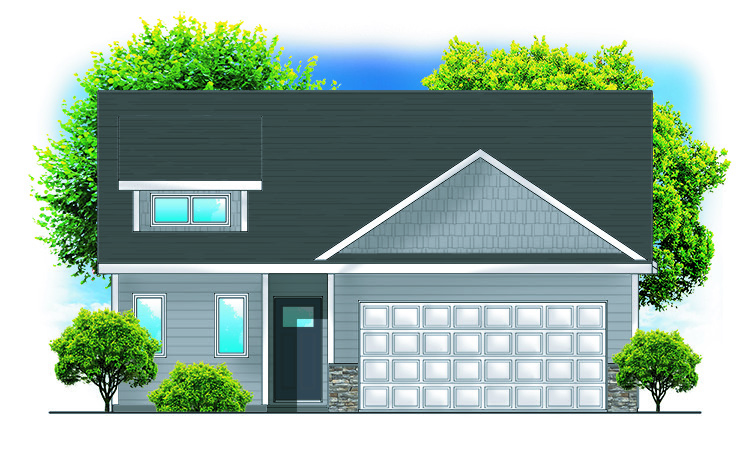
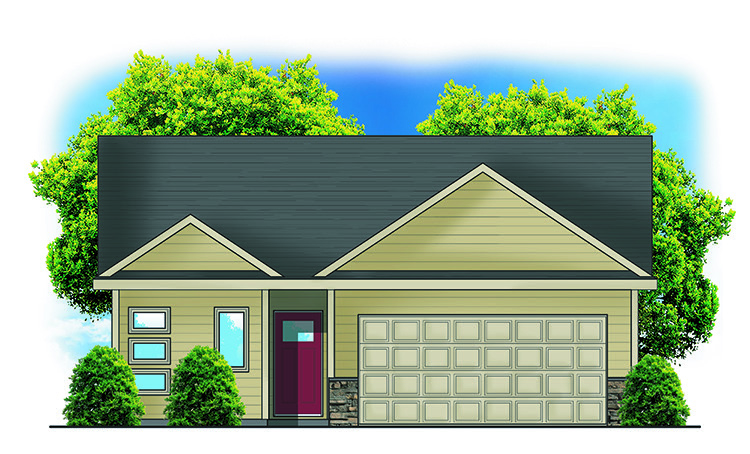
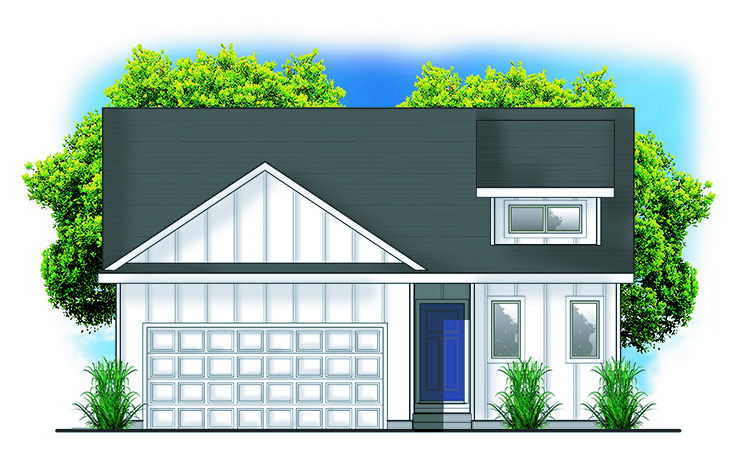
Tanzanite Homes’ Streamline Fox ranch plan with 3 bedrooms, 2.5 baths, and 2 car attached garage. It features a beautiful great room to entertain your guest in stylish comfort. Well-designed kitchen with lots of cabinets and counter space plus a pantry cabinet. The primary suite is on the main floor and the secondary bedrooms are on the lower level for privacy and separation. A few more items: double vanity in primary bath, quartz counters throughout, hard surfaces throughout most of the main level, maintenance-free vinyl siding & passive radon mitigation system. This home offers a streamline process and streamline design at an unbelievable affordable price. Several elevations to choose from all with remarkable curb appeal. Designer selected color packages.

- Build Your Home
- Ready–to–Buy Home
- Our Process