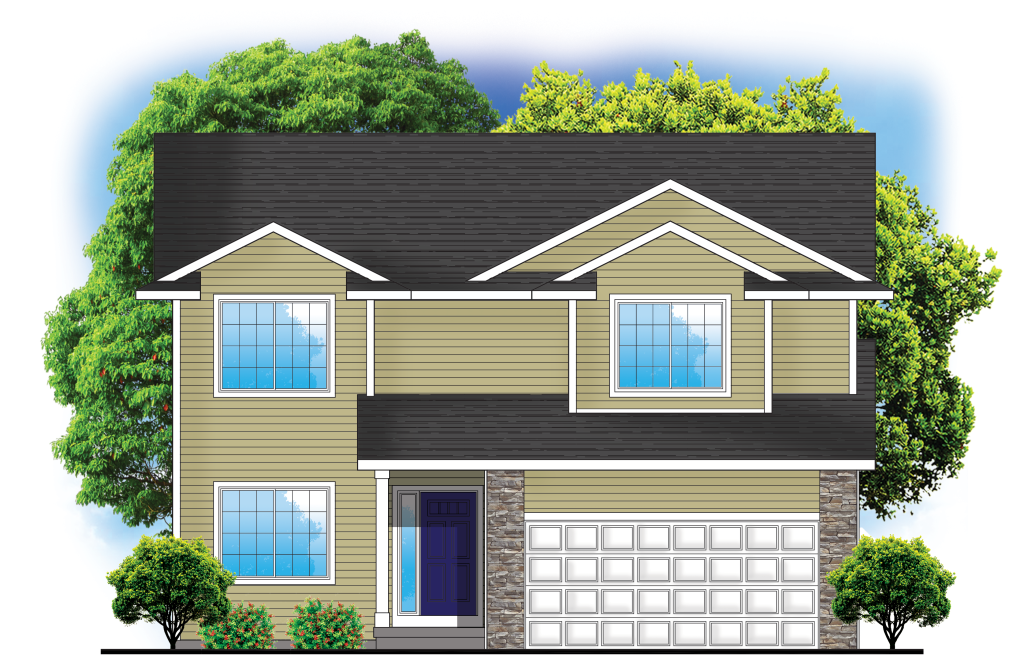
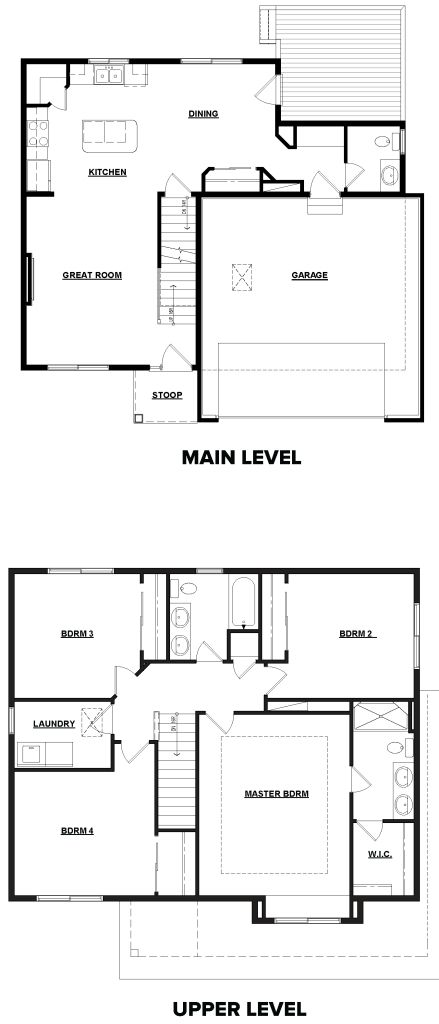
Tanzanite Homes’ Agate II plan! This new modern 2 story plan features 4 bedrooms and 2 and 1/2 baths. The main floor features a great room with an electric fireplace, a large kitchen with quartz countertops, a free-standing island for great working space, stainless steel appliances, and a large corner pantry. Off the kitchen you will find a dining area with access to a covered deck, off the garage you will find a drop zone with lockers and a 1/2 bath. Upstairs features 4 bedrooms and 2nd-floor laundry room. The primary suite has a full or 3/4 bath, double vanity, and walk-in closet. 3 additional bedrooms on the 2nd floor, and an additional full bath with double vanities. The lower-level stub for a future bathroom, maintenance-free vinyl siding, and all homes have a passive radon mitigation system. No closing costs or origination fee through preferred lender.

- Build Your Home
- Ready–to–Buy Home
- Our Process