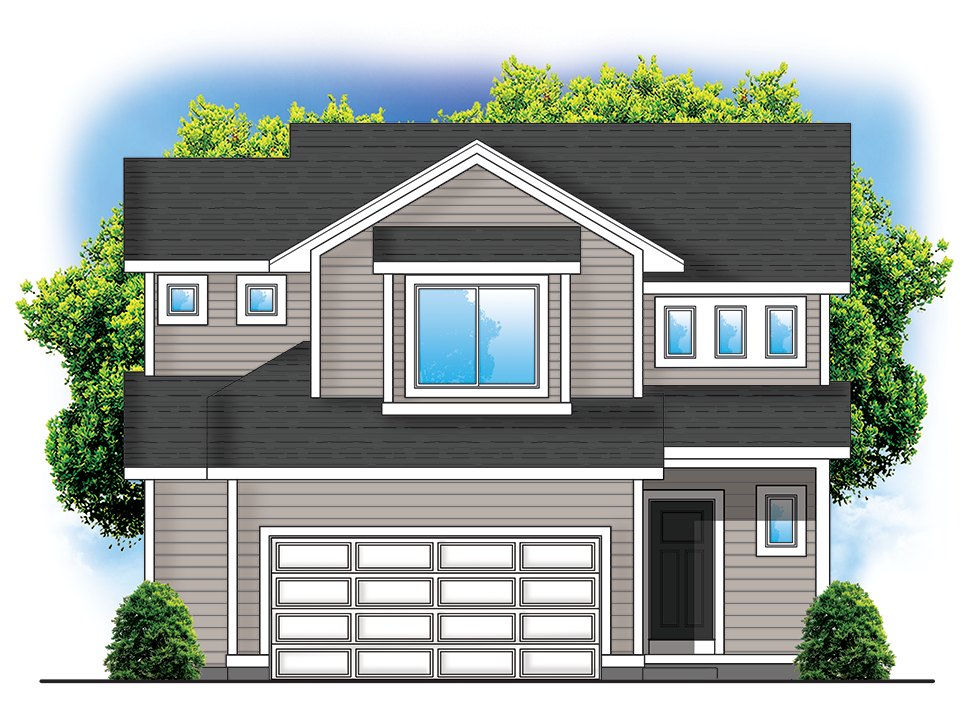
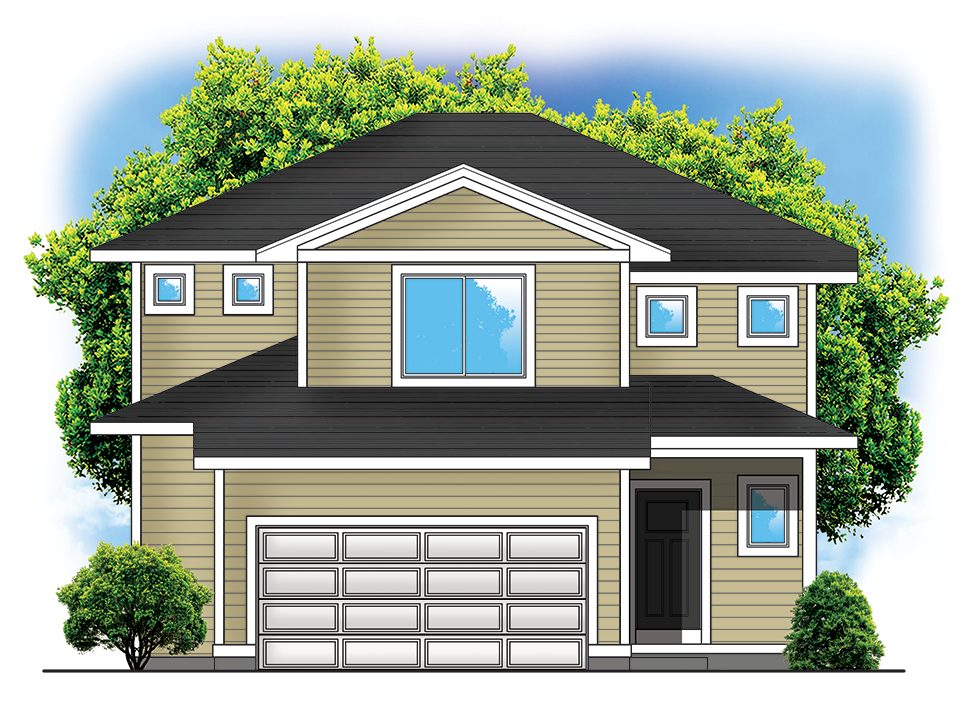
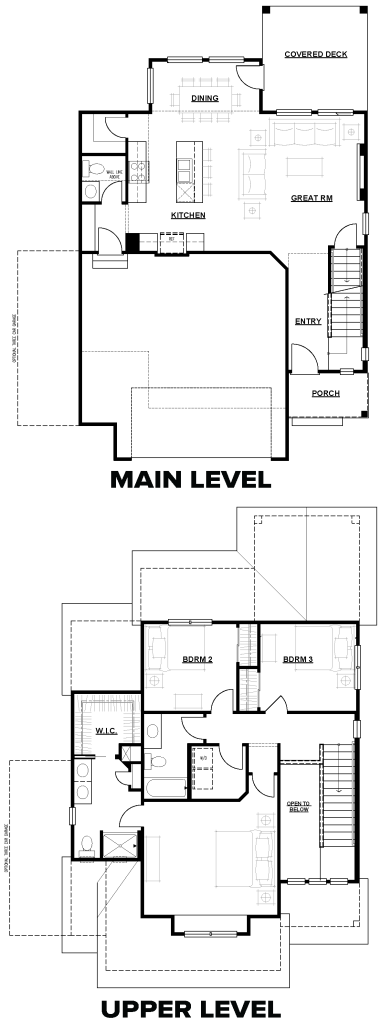
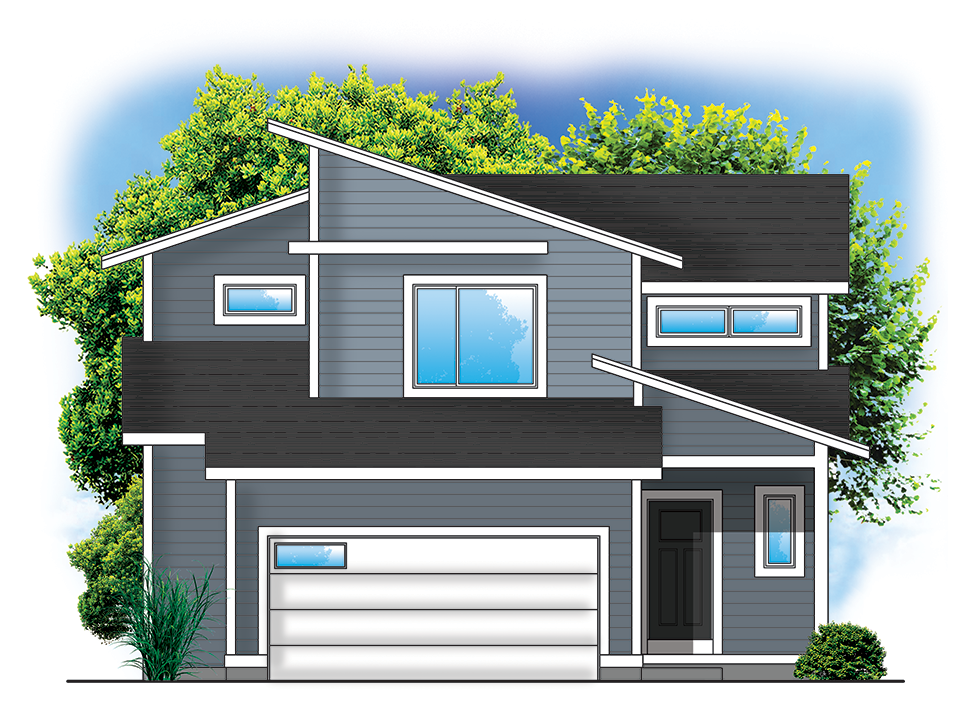
Tanzanite Homes’ Walnut 1585 Streamline Series is a 2-story plan designed for your comfort and lifestyle. The open floor plan features 3 bedrooms, 2.5 bathrooms, and a 2-car attached garage. The kitchen offers lots of counter space and cabinets plus a walk-in pantry, as well as a center island that overlooks the eat-in area and family room. Upstairs is the primary bedroom which includes a double vanity, shower, and walk-in closet. There are also 2 bedrooms, a full bath and laundry room. This floor plan also includes a quartz countertop throughout, hard surfaces throughout most of the main level, maintenance-free vinyl siding, and a passive radon mitigation system. This custom home offers a streamline process and streamline design at an unbelievable affordable price. Several elevations to choose from all with great curb appeal. Designer selected color packages. Streamline Series homes include the following: washer, dryer, electric range, refrigerator, dishwasher, microwave, and blinds on all main windows not on transom windows, staircase windows or in any unfinished areas. No closing costs or origination fee through preferred lender.

- Build Your Home
- Ready–to–Buy Home
- Our Process